Last updated: July 5, 2026
Homeowners will research shingle brands for three weeks — forum threads, color visualizers, warranty PDFs — and never once ask how air moves through their attic. Then two identical colonials in the same Batavia subdivision get the same shingles the same summer, and one roof is curling at year twelve while its twin sails past twenty. The difference is almost never the shingle. It’s the air under it. An unvented attic cooks shingles from below all July and manufactures ice dams all January, and it does both invisibly — which is why ventilation failures sit quietly behind half the entries on any list of common roofing problems.
Ventilation is the least glamorous subject in roofing and the most consequential one per dollar. Here’s how attic airflow actually works, what an Illinois summer and winter each do when it doesn’t, and what a real ventilation plan looks like on a roofing estimate — from a contractor that has been correcting starved attics across the Fox Valley since 1999.
Table of Contents
- How attic airflow is supposed to work
- July: the attic that cooks its own roof
- January: ice dams and the indoor rainstorm
- The slow damage: deck rot, mold, rusted fasteners
- The warranty fine print nobody reads
- What proper ventilation looks like on an estimate
- FAQ
How attic airflow is supposed to work
Attic ventilation is a loop: cool air enters low through soffit vents at the eaves (intake), warms, rises, and exits high through ridge or roof vents (exhaust). The system only works in balance. Exhaust without intake just sucks conditioned air out of your living space; intake without exhaust moves nothing at all.
The physics is the stack effect — warm air rising creates its own draft, no fans required — and it fails in predictable ways. The most common failure isn’t missing vents; it’s blocked ones. Insulation stuffed tight into the eaves smothers the soffit intake in thousands of otherwise well-built homes, and the roof above suffocates while the vents technically exist. Second most common: mixed exhaust types. A ridge vent added above old box vents short-circuits the loop — air takes the lazy path from vent to vent across the top of the attic while the bulk of the space below sits stagnant. And powered attic fans deserve a mention mostly as a warning: bolted onto a house with weak intake, they depressurize the attic and pull conditioned air through every ceiling gap, a fix that bills you monthly for making the problem worse.
July: the attic that cooks its own roof
On a 90-degree Fox Valley afternoon, a starved attic can run far hotter than the air outside — commonly cited measurements put unventilated attics well past 140 degrees. Shingles engineered to shed heat from above are then being baked from both sides at once, and asphalt that cooks loses its oils, curls, and turns brittle years early.
You pay for that twice. Once in shingle life — the full mechanics of heat damage to a roof are their own article — and again on your electric bill, because that superheated air mass sits directly on top of your ceiling insulation and radiates down into the rooms you’re paying to cool. ENERGY STAR’s seal-and-insulate guidance pairs air sealing and insulation with attic ventilation for a reason: they’re one thermal system, not three products. This slow bake is also the quiet answer to why two identical roofs age a decade apart — the running theme of how long a roof really lasts in Illinois.
January: ice dams and the indoor rainstorm
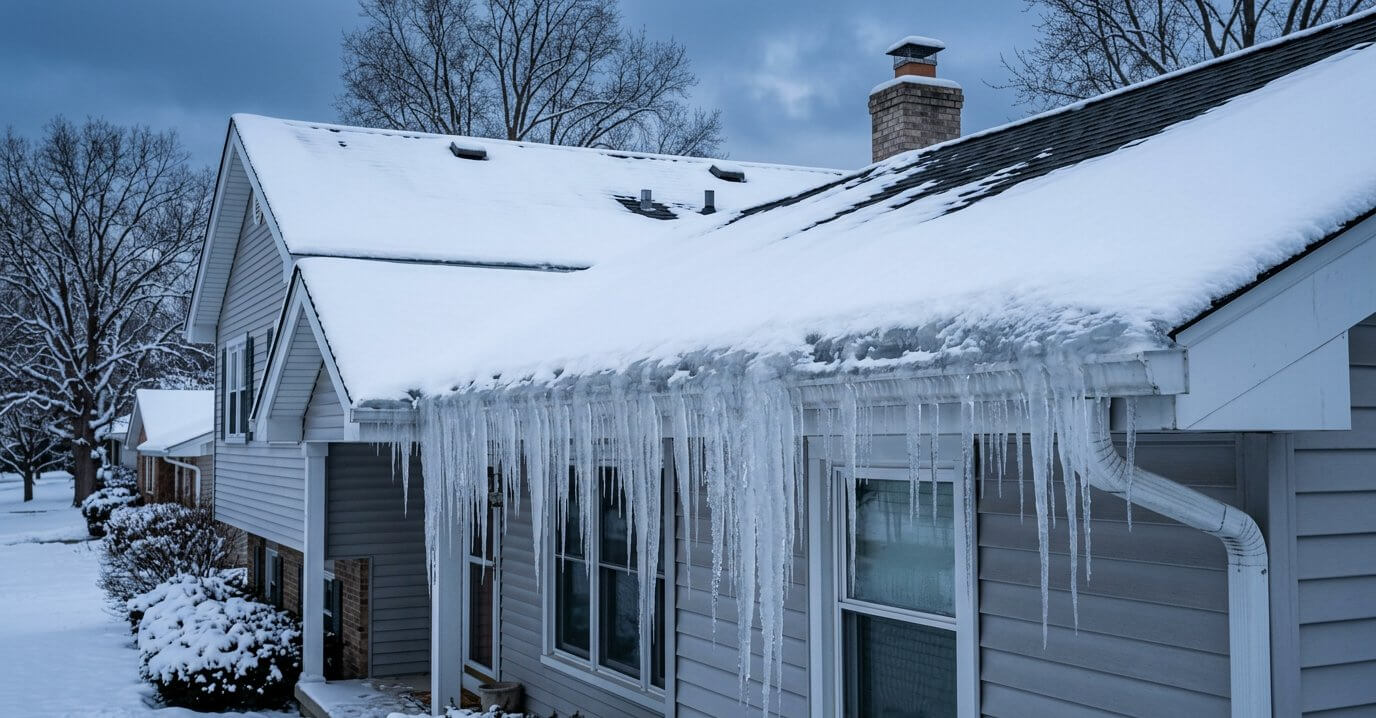
In January the same trapped heat changes weapons. A warm attic melts the snow blanket from underneath; the meltwater runs down the roof until it crosses the cold overhang, where it refreezes into a ridge of ice that backs water uphill under the shingles. An ice dam is a heat-escape problem wearing a weather costume.
Condensation is winter’s second act, and it’s stranger: everyday household moisture — showers, cooking, laundry — rises into a cold, stagnant attic and condenses on the underside of the roof deck, frosting every nail tip silver. Then the first warm afternoon melts it all at once, and a homeowner swears the roof is leaking under a cloudless sky. No hole anywhere; just an attic exhaling a season of trapped breath. The eave is where dams do their structural damage, which is why the roof edge earned its own article — and why our winter roof inspection checklist starts at the overhangs, not the ridge.
The slow damage: deck rot, mold, rusted fasteners
The chronic version is worse than the dramatic one. Season after season of trapped moisture rots deck plywood from the inside, rusts fasteners, delaminates sheathing, and feeds mold across the attic — damage nobody sees until a re-roof tears the shingles off and finds a deck that can no longer hold a nail.
That discovery moment is where budgets die: deck replacement gets added sheet by sheet in the middle of a project that was priced without it, and mold remediation is a different trade at a different price entirely. What began as an airflow problem graduates into structural work on the deck and framing, and the cruelest part is the disguise — the shingles above a rotting deck can look perfectly respectable from the driveway while the system fails underneath them. Moisture damage compounds quietly. By the time it’s visible, it’s been winning for years.
The warranty fine print nobody reads
Shingle manufacturers condition their warranties on adequate attic ventilation — it’s in the fine print of essentially every major brand, including the CertainTeed lines we install. Put a premium shingle over a starved attic and the coverage you paid for can be compromised before the first summer ends.
Manufacturers write that clause because they know exactly what heat does to their product from below, and they will not insure a shingle against an attic condition the installer chose to ignore. This is also where cheap bids hide their margin: skipping the ventilation assessment saves a line item and quietly transfers the entire risk to you. A new roof quoted without a ventilation plan isn’t a complete quote. It’s a shingle delivery with labor attached.
What proper ventilation looks like on an estimate
On a competent estimate, ventilation shows up as specifics, not vibes: what intake exists, what exhaust exists, whether the two balance, and what’s being corrected — with the arithmetic shown. Building codes and manufacturers work from ratios of vent area to attic floor space. An estimator should do that math, not eyeball it.
Five questions that pressure-test any bid:
- “What’s my intake, what’s my exhaust, and do they balance?” If the answer doesn’t include numbers, it isn’t an answer.
- “Are my soffit vents actually open above the insulation?” Baffles at the eaves are cheap; suffocated intake is not.
- “Are you mixing exhaust types?” Ridge vents plus old box vents short-circuit the loop. One system, done right.
- “Will this plan satisfy the shingle manufacturer’s ventilation requirements?” Get it in writing — it’s their warranty condition, not ours.
- “Did you go inside the attic?” Nobody who skipped the attic has an informed opinion about its ventilation.
Where the attic check lands in a real job is laid out on our process page, and the rest of the questions we hear weekly are answered on the roofing FAQ page.
FAQ
What are the signs of poor attic ventilation?
Summer: an attic that feels like an oven and upstairs rooms that never cool down. Winter: ice dams at the eaves, frost on the underside of the roof deck, rusty nail tips, and musty smells. On the roof itself: shingles curling or aging noticeably faster than the neighborhood average. Any one of these justifies putting eyes inside the attic.
Can bad attic ventilation void a roof warranty?
It can compromise it badly. Major shingle manufacturers condition warranty coverage on adequate attic ventilation, and a claim on a roof over a starved attic gives the manufacturer a documented reason to deny or reduce coverage. It’s one of the few warranty conditions entirely within your contractor’s control at install time — which is exactly why estimates should address it in writing.
Does attic ventilation prevent ice dams?
It’s the biggest lever. Ice dams form when attic heat melts snow that refreezes at the cold eave, so keeping the attic cold — real ventilation working with air sealing and insulation — attacks the cause. Heated cables and roof raking fight the symptom. Membrane at the eave is the backstop for what still gets through, not the fix.
How much attic ventilation does a roof need?
Codes and manufacturers work from a ratio of net free vent area to attic floor area, split evenly between intake at the soffits and exhaust at or near the ridge. The right amount for your house depends on attic size, vapor barriers, and vent type — it’s a five-minute calculation for an estimator, and you should see it done rather than asserted.
Find out what your attic is doing to your roof
If your shingles are aging ahead of schedule, your upstairs won’t cool down, or ice builds at the eaves every January, the answer is above your ceiling. The fix is usually measured in baffles and vents rather than tear-offs — but only when it’s caught while the deck is still sound. Talk to AAA Roofing about your attic — we do most ventilation work in the fall and winter, since an attic in the dead of summer can reach 130 degrees. If the roof itself is due for replacement, that inspection is free. Already an AAA customer? If we installed your roof, our 3-year workmanship warranty covers our work. Call the office at (630) 844-2553.
About the publisher
AAA Roofing Company is a family-owned, Illinois-licensed roofing contractor in Sugar Grove serving the Fox Valley and Chicagoland’s western suburbs since 1999. Learn more about the company or explore our residential roofing services.